Project Overview
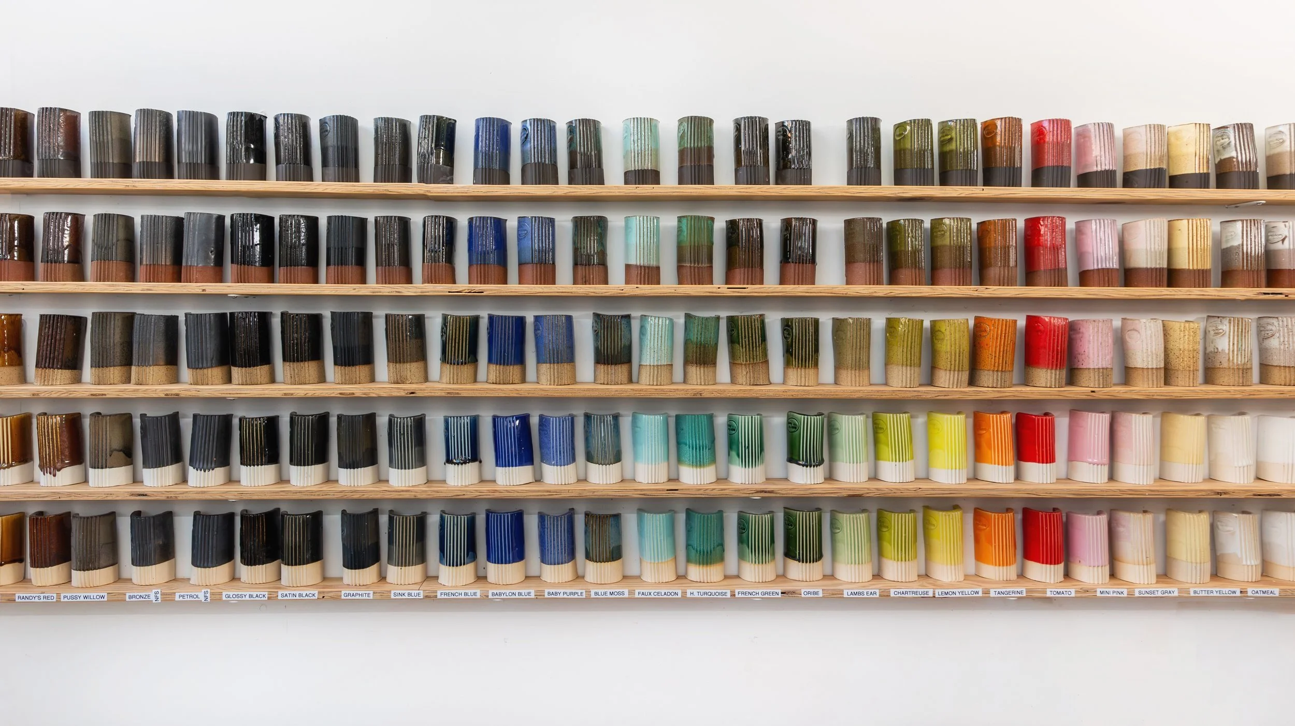
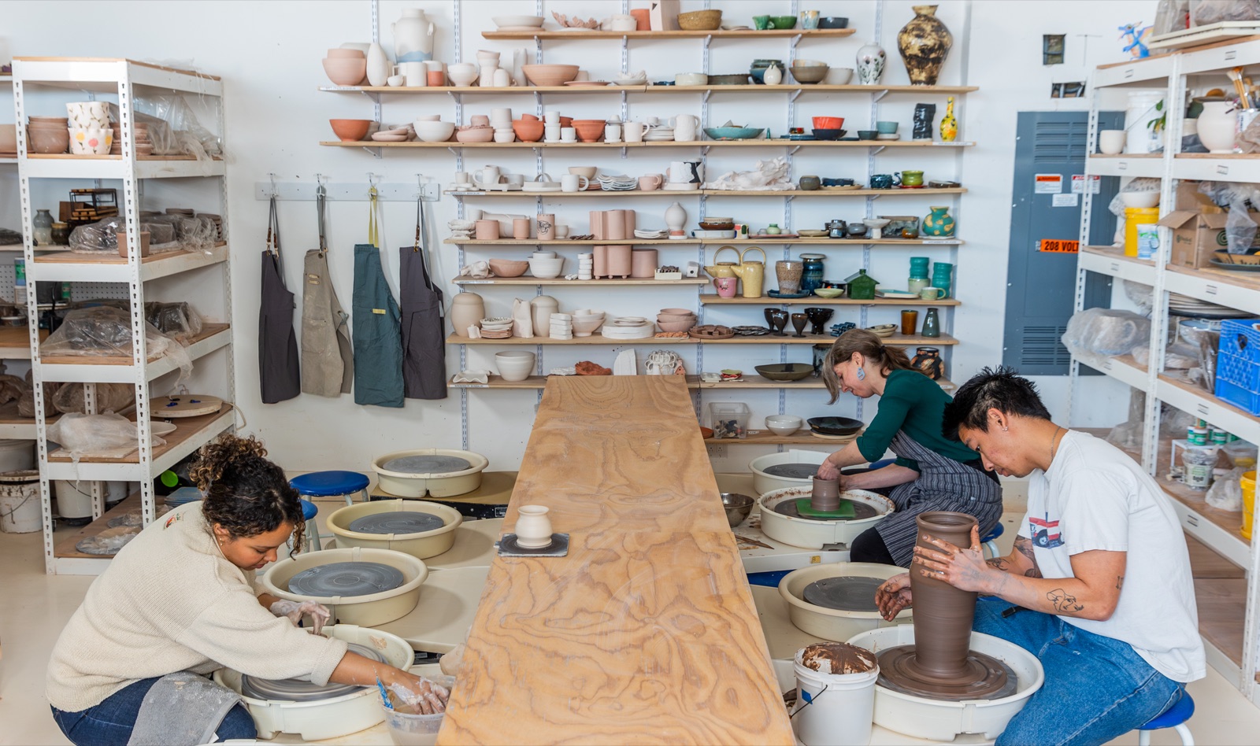
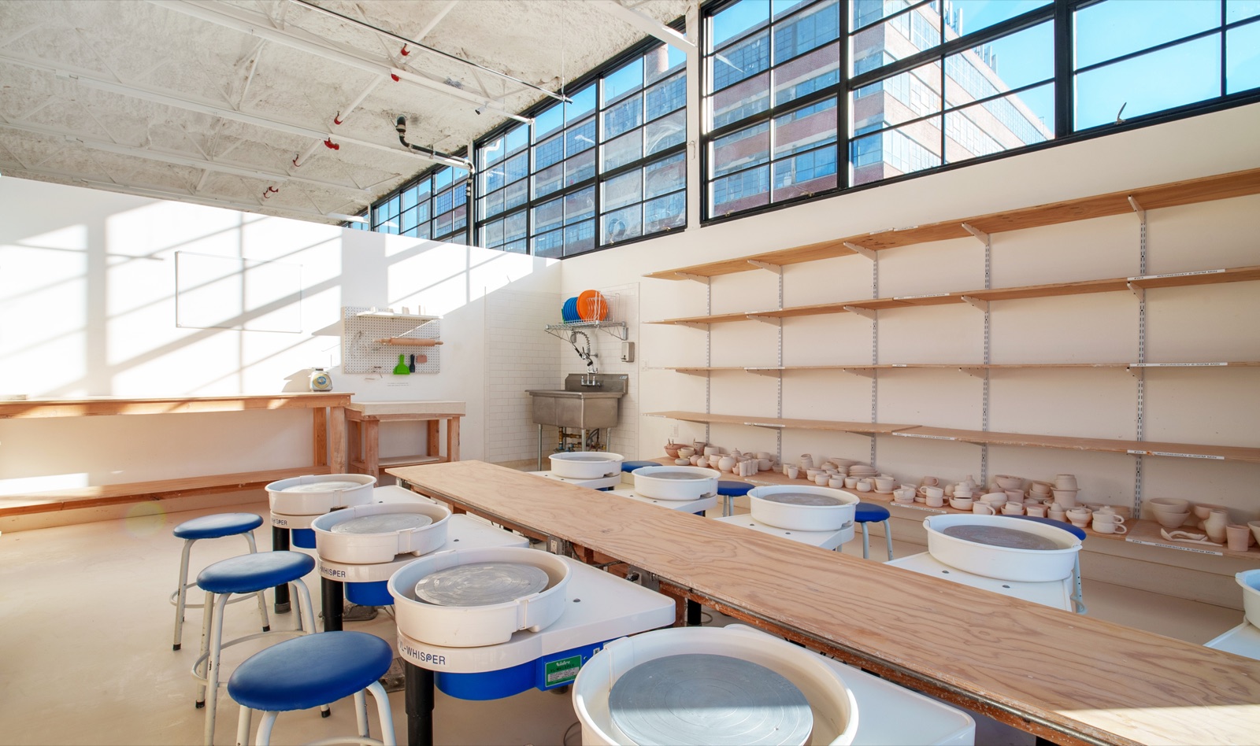
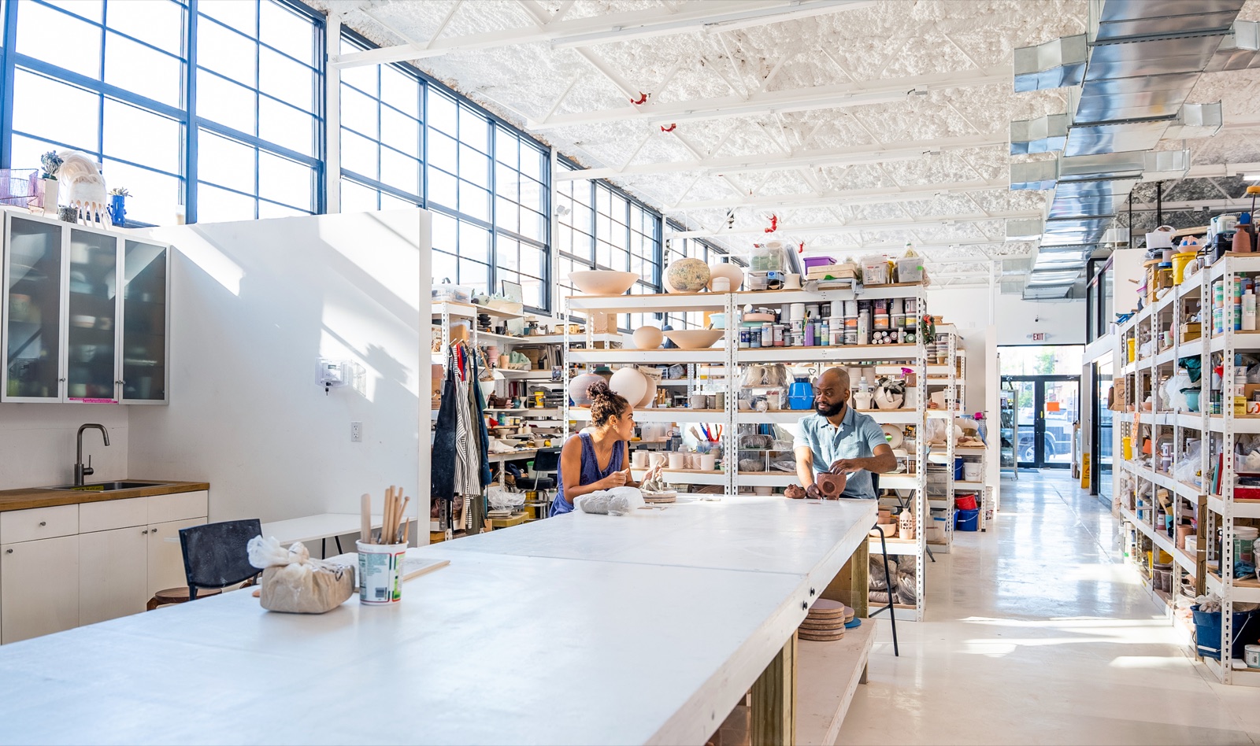
The Clay Space build-out included structural framing, interior construction, custom design elements, and coordination of electrical, lighting, HVAC, and plumbing trades. The 2021 project was planned around COVID-19-era procurement, workforce, and site-access constraints. Clay Space includes open layouts, flexible work areas, workshop functions, and modern finishes developed with the project architects and designers.
Scope of Work
Frequently Asked Questions
What construction services did Reem Construction provide for Clay Space?
The documented scope included structural framing, drywall and finishing, flooring, custom interior elements, and coordination of electrical, lighting, HVAC, and plumbing work for the studio.
How did COVID-19 affect the Clay Space construction plan?
The 2021 project required planning around pandemic-era procurement, workforce, and site-access constraints. Exact schedule and outcome details should be confirmed against the project records.
Can Reem Construction build out creative and artistic commercial spaces in Brooklyn?
Absolutely. We have extensive experience building creative commercial spaces like Clay Space — projects that require open, flexible layouts, custom interior elements, and precise coordination across all trades including electrical, plumbing, HVAC, and millwork.