PROJECTS
Building Space Club DUMBO: A Brooklyn Warehouse Conversion
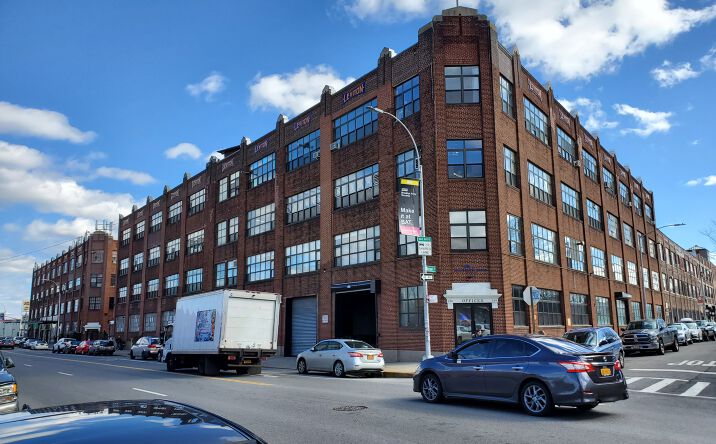
In September 2025, a 23,000 square foot warehouse in DUMBO, Brooklyn was converted into Space Club, a children's indoor activity center. The project required coordination across concrete, drywall, plumbing, and electrical scopes. Project records attribute approximately 80 percent of the stated construction scope to Reem Construction.
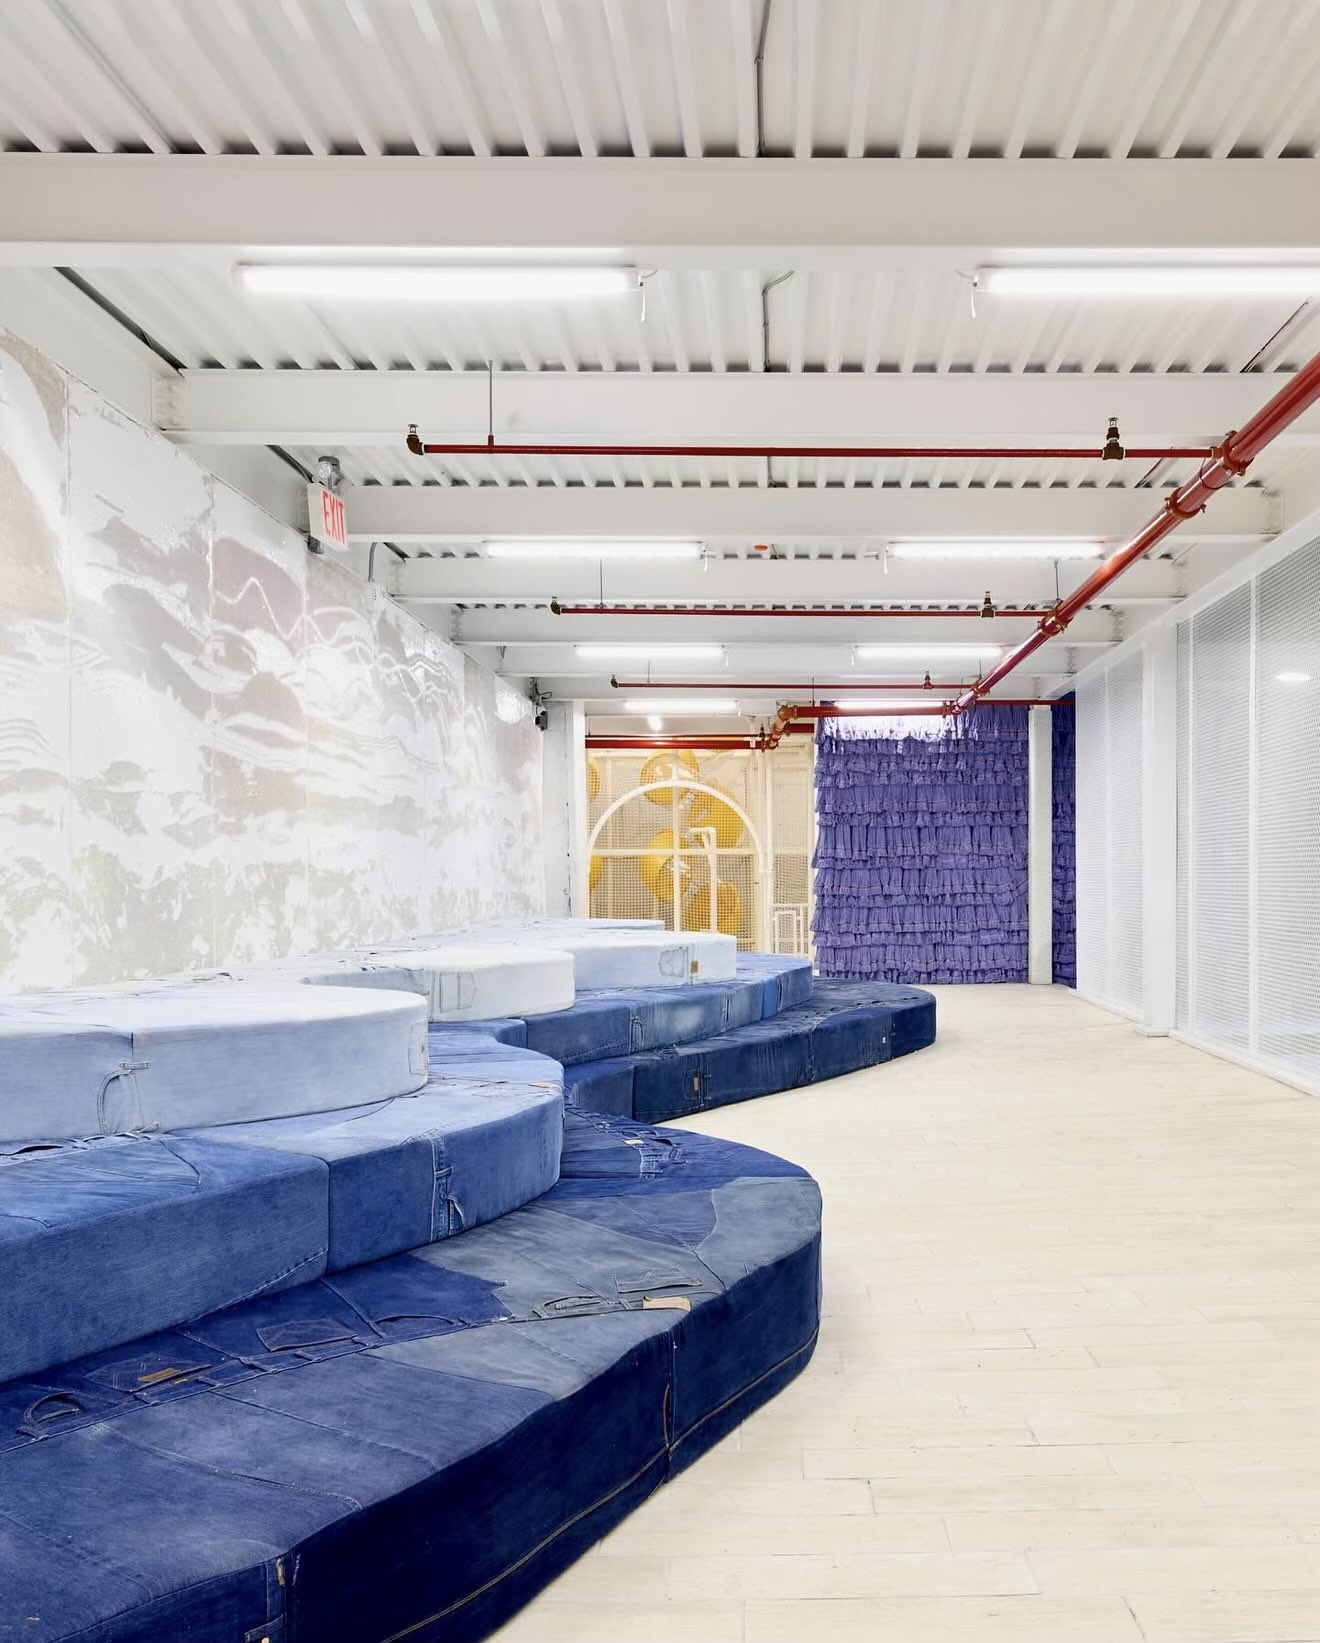
The scope of work began with interior concrete work to support the playground's structural layout and load requirements, followed by the installation of a new exterior concrete sidewalk to improve accessibility and curb appeal. Full drywall framing and finishing throughout the 23,000 square foot space created the clean, durable interior walls needed to accommodate the facility's interactive zones — including trampolines, a massive ball pit, Magna-Tile and building zones, a multi-level playground with slides, party rooms, and an on-site café.
The plumbing and electrical trade scopes required careful planning around restrooms, operational needs, power distribution, and lighting. Reem Construction coordinated those specialty trades with the concrete, framing, and finish schedules for the wider build-out.
Project planning incorporated the approved commercial use, construction documents, inspections, and trade sequencing required for the planned September 2025 opening. The completed venue includes activity zones, party rooms, and an on-site café for Space Club visitors.
The DUMBO project is part of Reem Construction's work with Space Club across multiple Brooklyn locations, including Greenpoint and Fort Greene. Each documented project involved the conversion and coordination of commercial interior space for the operator's activity-center program.